
Open House Sun, Sep 27th 01:00 PM - 03:00 PM - Golf Course


















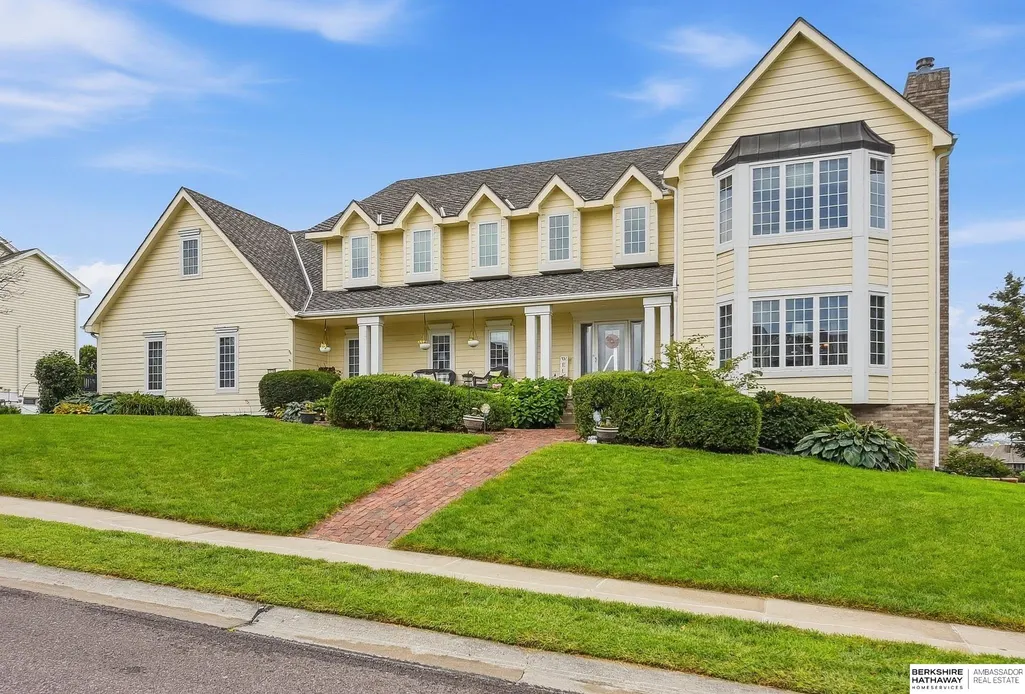
Address
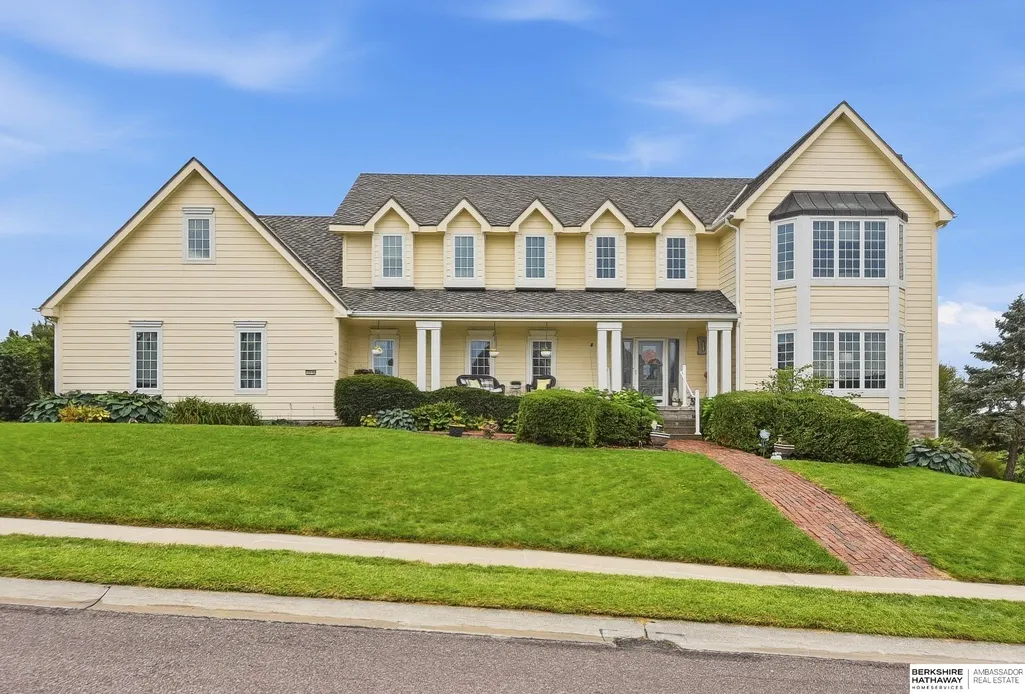
909 Bailey Drive, Papillion, NE
Price
$ 950,000
Property Attributes
- ID#22627835
- TypeSingle Family
- Listing Status ACTIVE
- CountySarpy
- CityPapillion
- AreaSarpy
- NeighborhoodWestern Hills
- Zip68046
- StyleTraditional
- Year Built1994
- Taxes$ 11512
- Price$ 950,000
- Bedrooms5
- Full Bathrooms6
- Half Bathrooms0
- Sqr Footage5898
- Lot Size0.57 Acres
Data Source:
Great Plains Regional MLS
Property Description
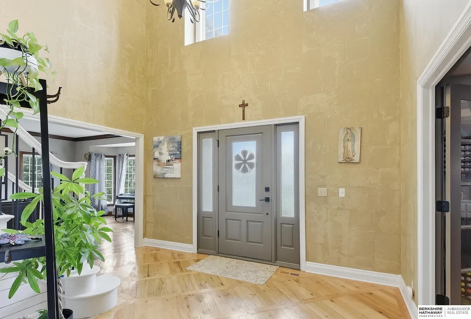
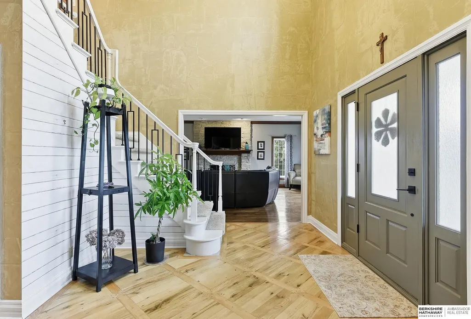
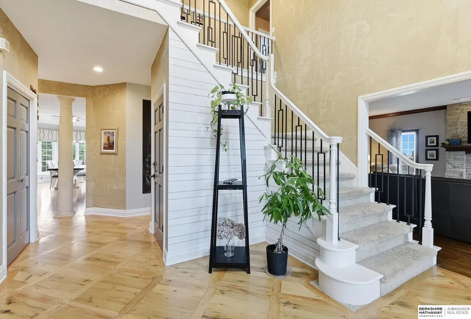
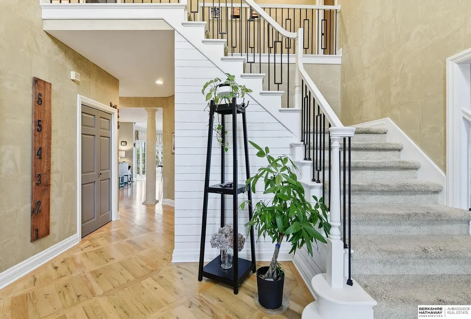
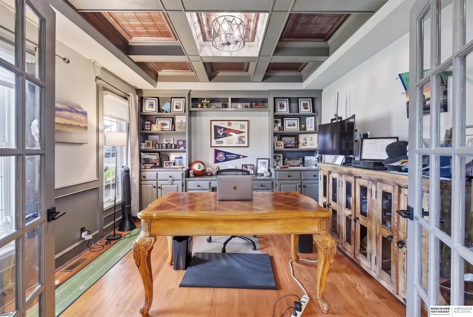
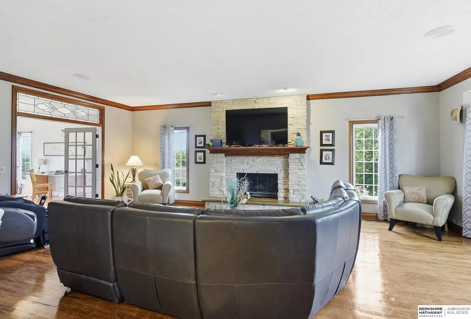
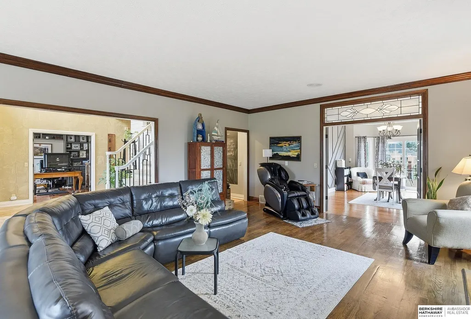
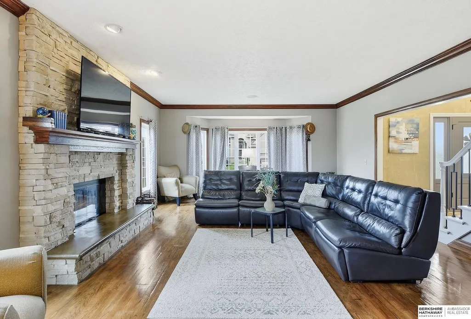
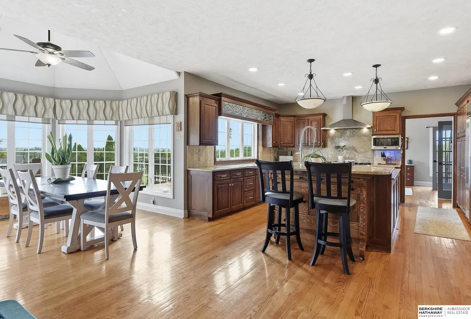
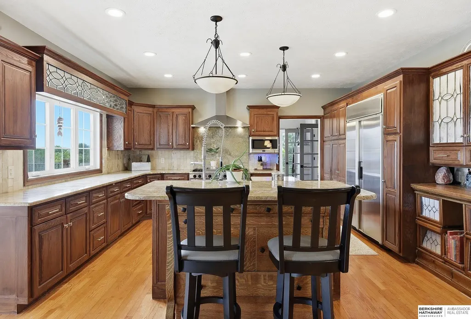
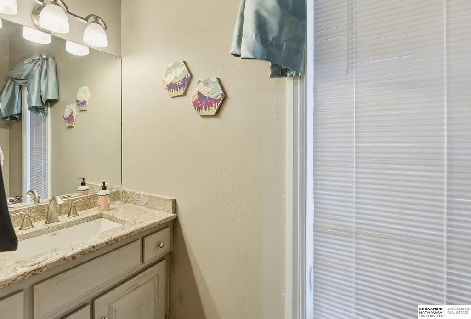
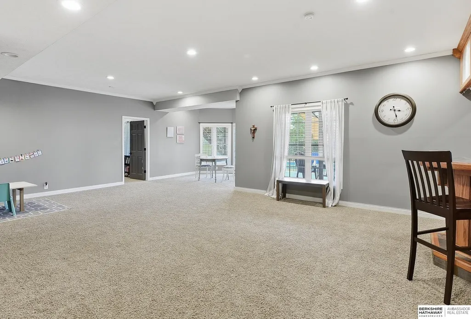
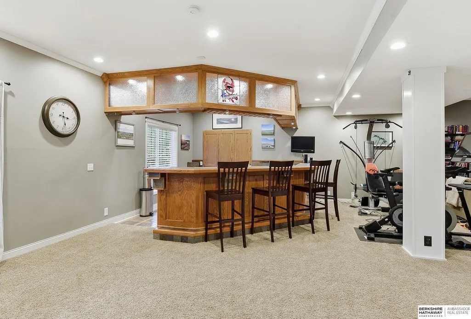
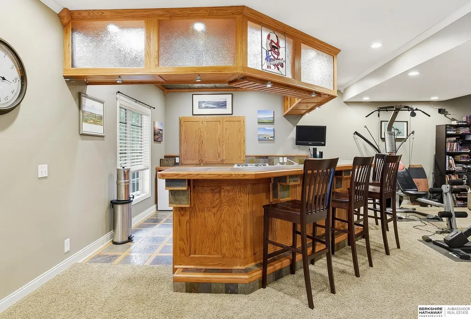
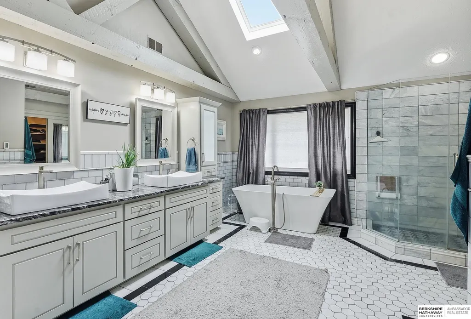
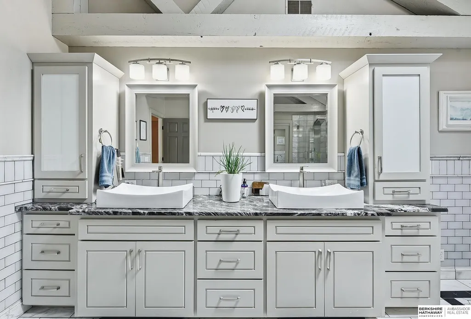
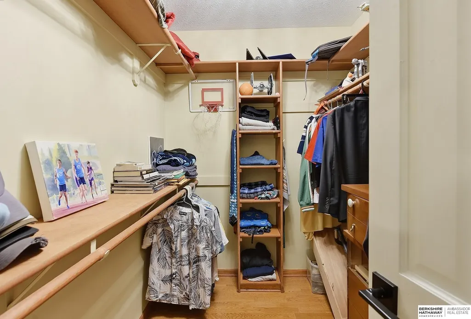
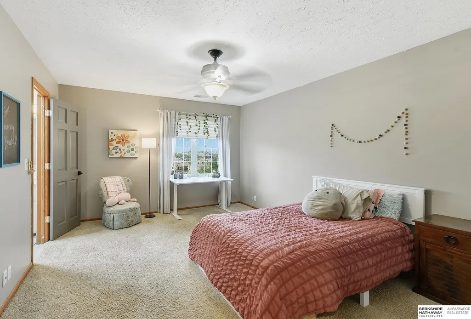
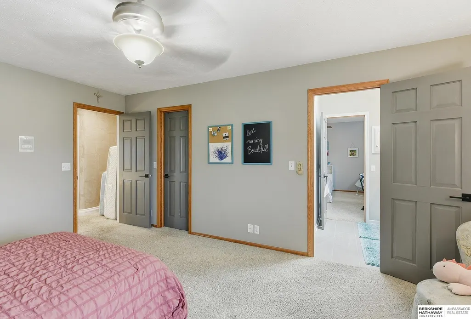
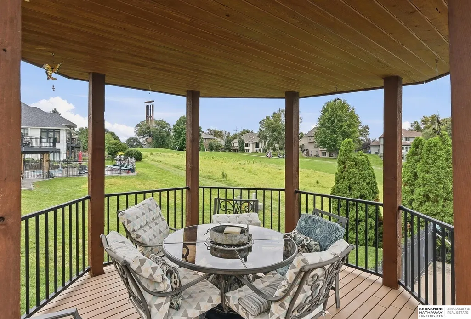
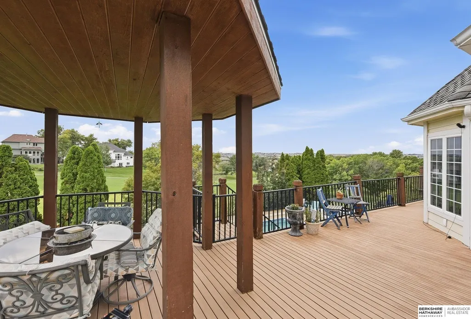
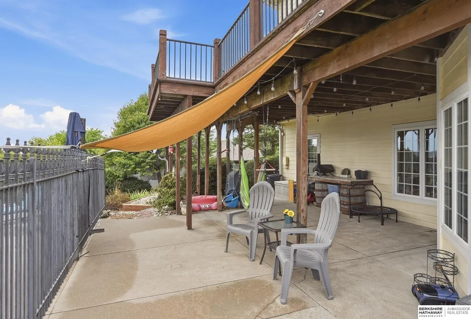
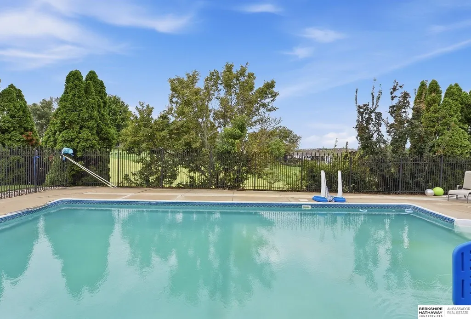
Exceptional Papillion Home on a .57-acre double lot featuring 5 bedrooms and 6 baths, 4 full and 2 half. The chef's kitchen boasts double ovens, gas burners, built-in grill, premium cabinetry and expansive prep space. Specialty wood floors, handcrafted details, radiant heated floors, four fireplaces and 2 home offices add comfort and character throughout. The spacious primary suite features an adjoining office/nursery, luxurious bath and walk-in closets. Secondary bedrooms include an en suite bath and Jack & Jill bath. The finished lower level offers a full second kitchen, private bedroom suite and incredible entertaining space. Enjoy mature trees, an in-ground sport pool, pool deck and sweeping golf course views. Additional features include walk up attic storage, double washer/dryer hookups, Generac whole-home generator and Tesla charger. Over 5,800 sf. living space! Showings Start at the Open House on Sunday Sept. 27th From 1:00-3:00pm
| Elementary School | Middle School | High School |
|---|---|---|
| Tara Heights Elementary School | La Vista Middle School | Papillion-La Vista High School |
| Price History | |
|---|---|
| 9/25/2026 | Listed $950,000 |
General Features
| Sewer | Public Sewer |
|---|---|
| Heating | Natural Gas |
| Cooling | Central Air |
| Utilities | Cable Available |
| Roof | Composition |
| Appliances | Range |
| Garage Spaces | 3 |
| Patio/Porch Features | Porch |
| Architectural Style | Traditional |
| Pool Features | In Ground |
| Year Built | 1994 |
| Levels | Two |
| Property Subtype | Single Family Residence |
| Tax Year | 2025 |
| Ownership | Fee Simple |
| County | Sarpy |
| New Construction | false |
| Property Type | Residential |
| HOA | false |
| Attached Garage | true |
| Subdivision Name | Western Hills |
| Garage Y/N | true |
| Other Structures | Gazebo |
| Full Baths | 3 |
| Status | ACTIVE |
| Directions | n/a |
| ModificationTimestamp | 2026-09-25T20:23:15.600Z |
| High School | Papillion-La Vista |
| City | Papillion |
| Senior Community Y/N | false |
| High School District | Papillion-La Vista |
| MLS Area | Sarpy |
| Lot Size Units | Square Feet |
| Lot Size Square Feet | 24920 |
| Carport Y/N | false |
| Elementary School | Tara Heights |
| Tax Annual Amount | 11512 |
| Middle/Junior High School | La Vista |
| Property Condition | Not New and NOT a Model |
| Building Area Units | Square Feet |
| Primary Bedroom Level | 2nd Floor |
| Living Area Units | Square Feet |
| Standard Status | Active |
| Occupancy Type | Owner |
| Middle/Junior School District | Papillion-La Vista |
| Elementary School District | Papillion-La Vista |
| Legal Description | Lots 73 & 74 Western Hills |
Interior Features
| Interior Amenities | Two Story Entry |
|---|---|
| Basement | Walk-Out Access |
| Flooring | Carpet |
| Total Fireplaces | 4 |
| Fireplace Features | Gas Log |
| Kitchen Level | Main Floor |
| Basement (Y/N) | true |
| Air Conditioning Y/N | true |
| Heating Y/N | true |
| Fireplace Y/N | true |
| Above Grade Finished Area | 4116 |
| Half Baths | 3 |
| 1/4 Baths | 1 |
| 3/4 Baths | 2 |
| Total Bedrooms | 5 |
| Below Grade Finished Area | 1782 |
| Living Room Level | Main Floor |
| Main Level Bathrooms | 2 |
| Below Grade Finished Area Unit Type | Square Feet |
| LivingAreaSource | Assessor |
| Above Grade Finished Area Unit Type | Square Feet |
| Kitchen Features | Wood Floor |
| Total Baths | 6 |
| 1/2 Baths | 1 |
| Primary Bathroom Features | Full |
| Living Room Features | Wood Floor |
| Bedroom 4 Features | Walk-In Closet(s) |
| Bedroom 3 Features | Walk-In Closet(s) |
| Bedroom 2 Features | Walk-In Closet(s) |
| Dining Room Features | Wood Floor |
| RoomBasementArea | 2140 |
| Primary Bedroom Features | Walk-In Closet(s) |
| Family Room Level | Main Floor |
| Family Room Features | Wood Floor |
| Dining Room Level | Main Floor |
| Bedroom 5 Level | Basement |
| Bedroom 5 Features | Walk-In Closet(s) |
| Bedroom 4 Level | 2nd Floor |
| Bedroom 3 Level | 2nd Floor |
| Second Bedroom Level | 2nd Floor |
Exterior Features
| Exterior Amenities | Sprinkler System |
|---|---|
| Fencing | Iron |
| Lot Features | Over 1/2 up to 1 Acre |
| Water Source | Public |
| Total Parking | 3 |
| Lot Size Area | 24920 |
| Foundation Details | Other |
| Building Area Total | 5898 |
| Lot Dimensions | 190.4 x 140 x 166.4 |
| Lot Size Acres | 0.57 |
| Frontage Type | Golf Course |
| Lot Size Source | Assessor |
| Covered Spaces | 3 |
Amenities
- Foreclosure
- Views
- Short Sale
- New Construction
- Adult 55+
- Lease To Own
- No HOA Fees
- Furnished
- Primary On Main
- Air Conditioning
- Seller Finance
- Green
- Fixer Upper
- Horse
- Golf
- Fireplace
- Deck
- Garage
- Basement
- Pool
Property vs Single Family Average in 68046
Price
Taxes
Year Built
In The Neighborhood
Open House
Papillion
$ 310,000
- Type
- Single Family
- Size
- 1,313 SqFt
- Rooms
- 2 Beds + 2 Baths
Nebraska Realty
Golf Course
Papillion
$ 520,000
- Type
- Single Family
- Size
- 3,548 SqFt
- Rooms
- 3 Beds + 3 Baths
BHHS Ambassador Real Estate
Open House
Papillion
$ 498,000
- Type
- Single Family
- Size
- 2,899 SqFt
- Rooms
- 4 Beds + 3 Baths
Meraki Realty Group

 This data is from various Participants of the Great Plains REALTORS® Multiple Listing Service Inc Internet Data Exchange; is for consumers personal, non-commercial use and may not be used for any purpose other than to identify prospective properties consumers may be interested in purchasing; the listing broker is listed on each listing; the information is deemed reliable but not guaranteed, and is copyrighted ©2026 Great Plains REALTORS® Multiple Listing Service, Inc. Information is
